Leave a Message

Thank you for your message. I will be in touch with you shortly.

Explore Our Properties

Property Description

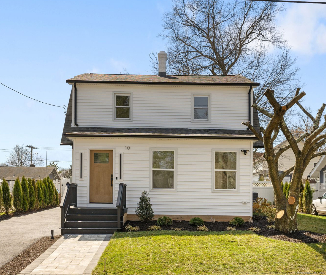
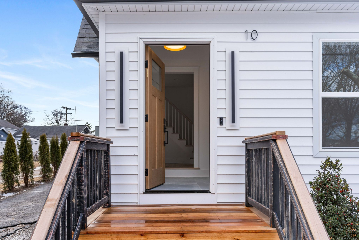
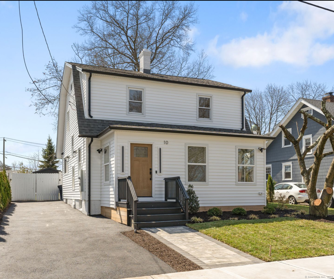
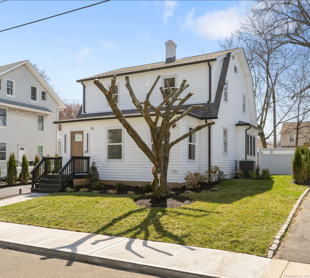
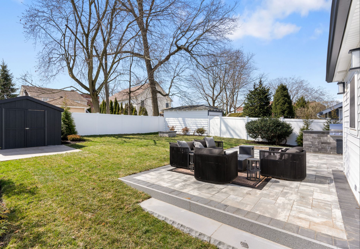
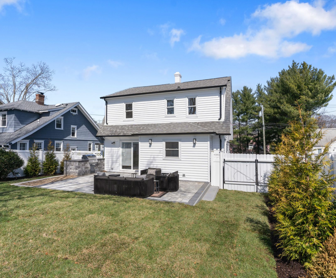
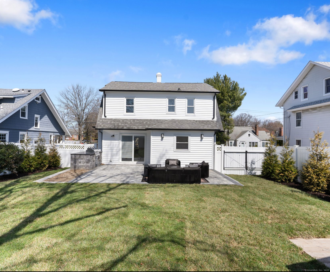
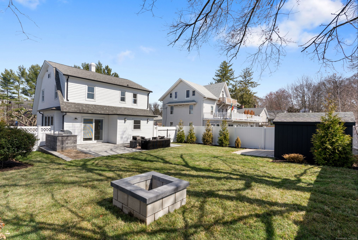
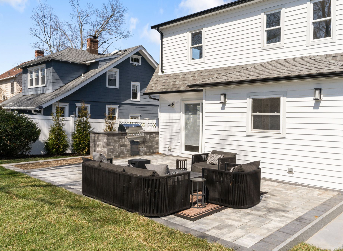
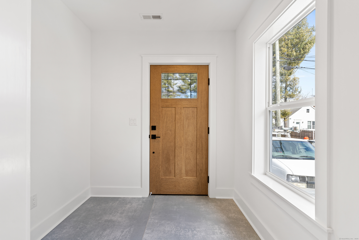
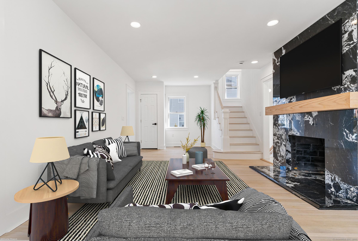
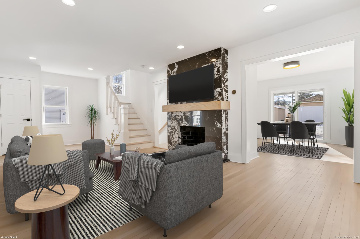
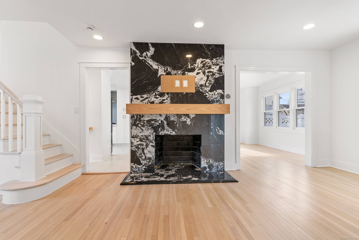
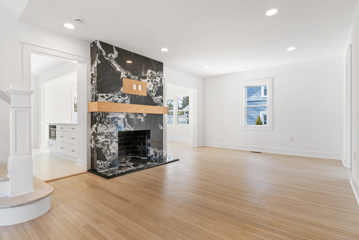
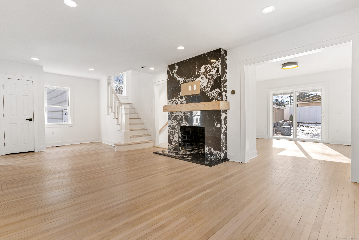
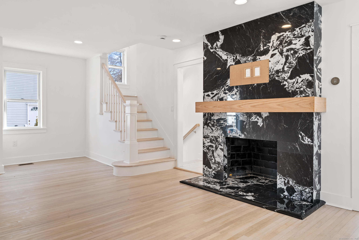
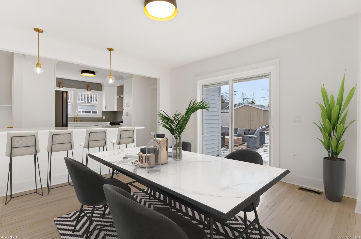
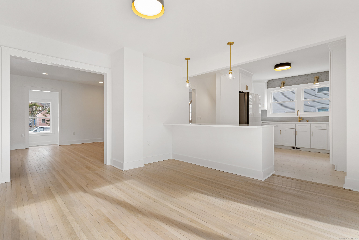
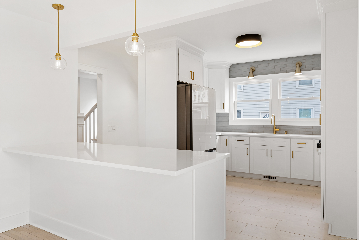
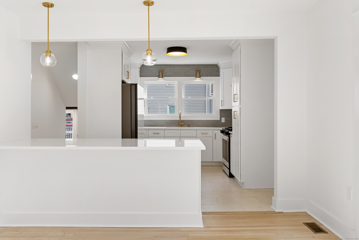
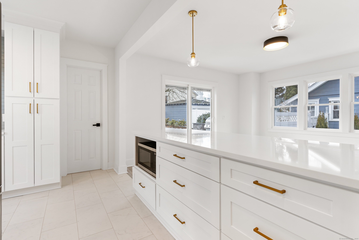
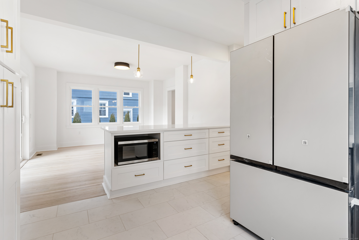
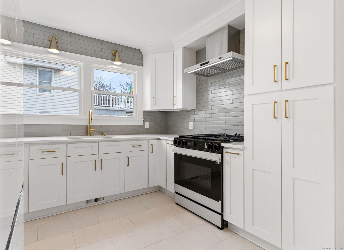
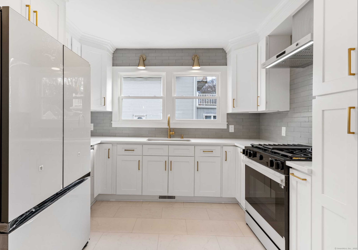
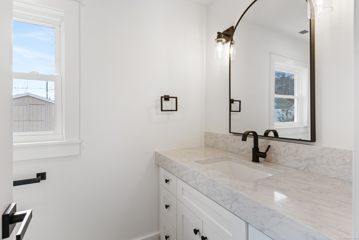
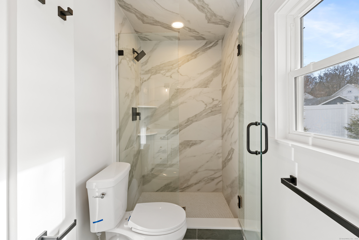
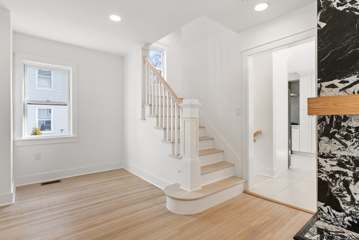
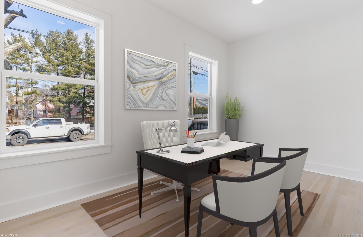
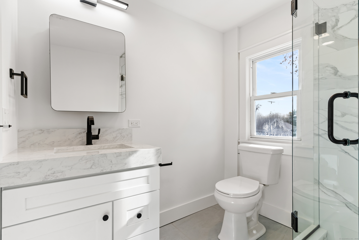
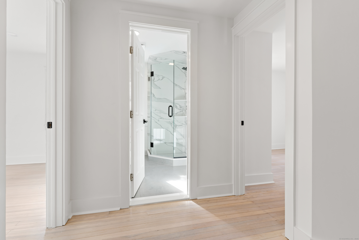
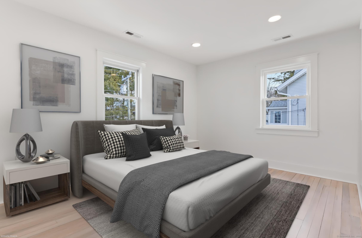
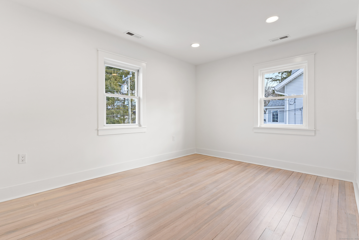
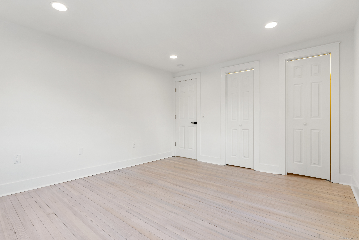
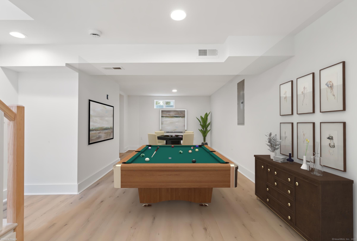
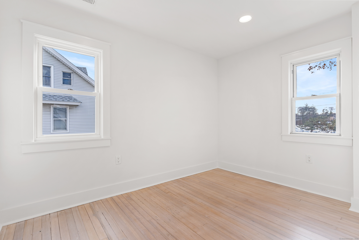
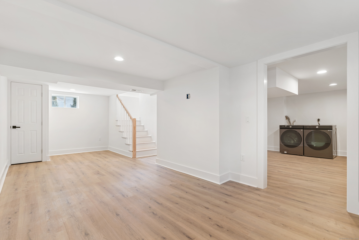
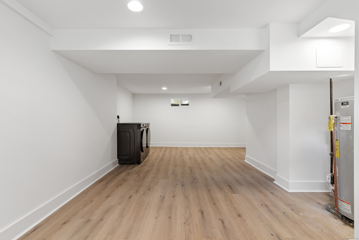
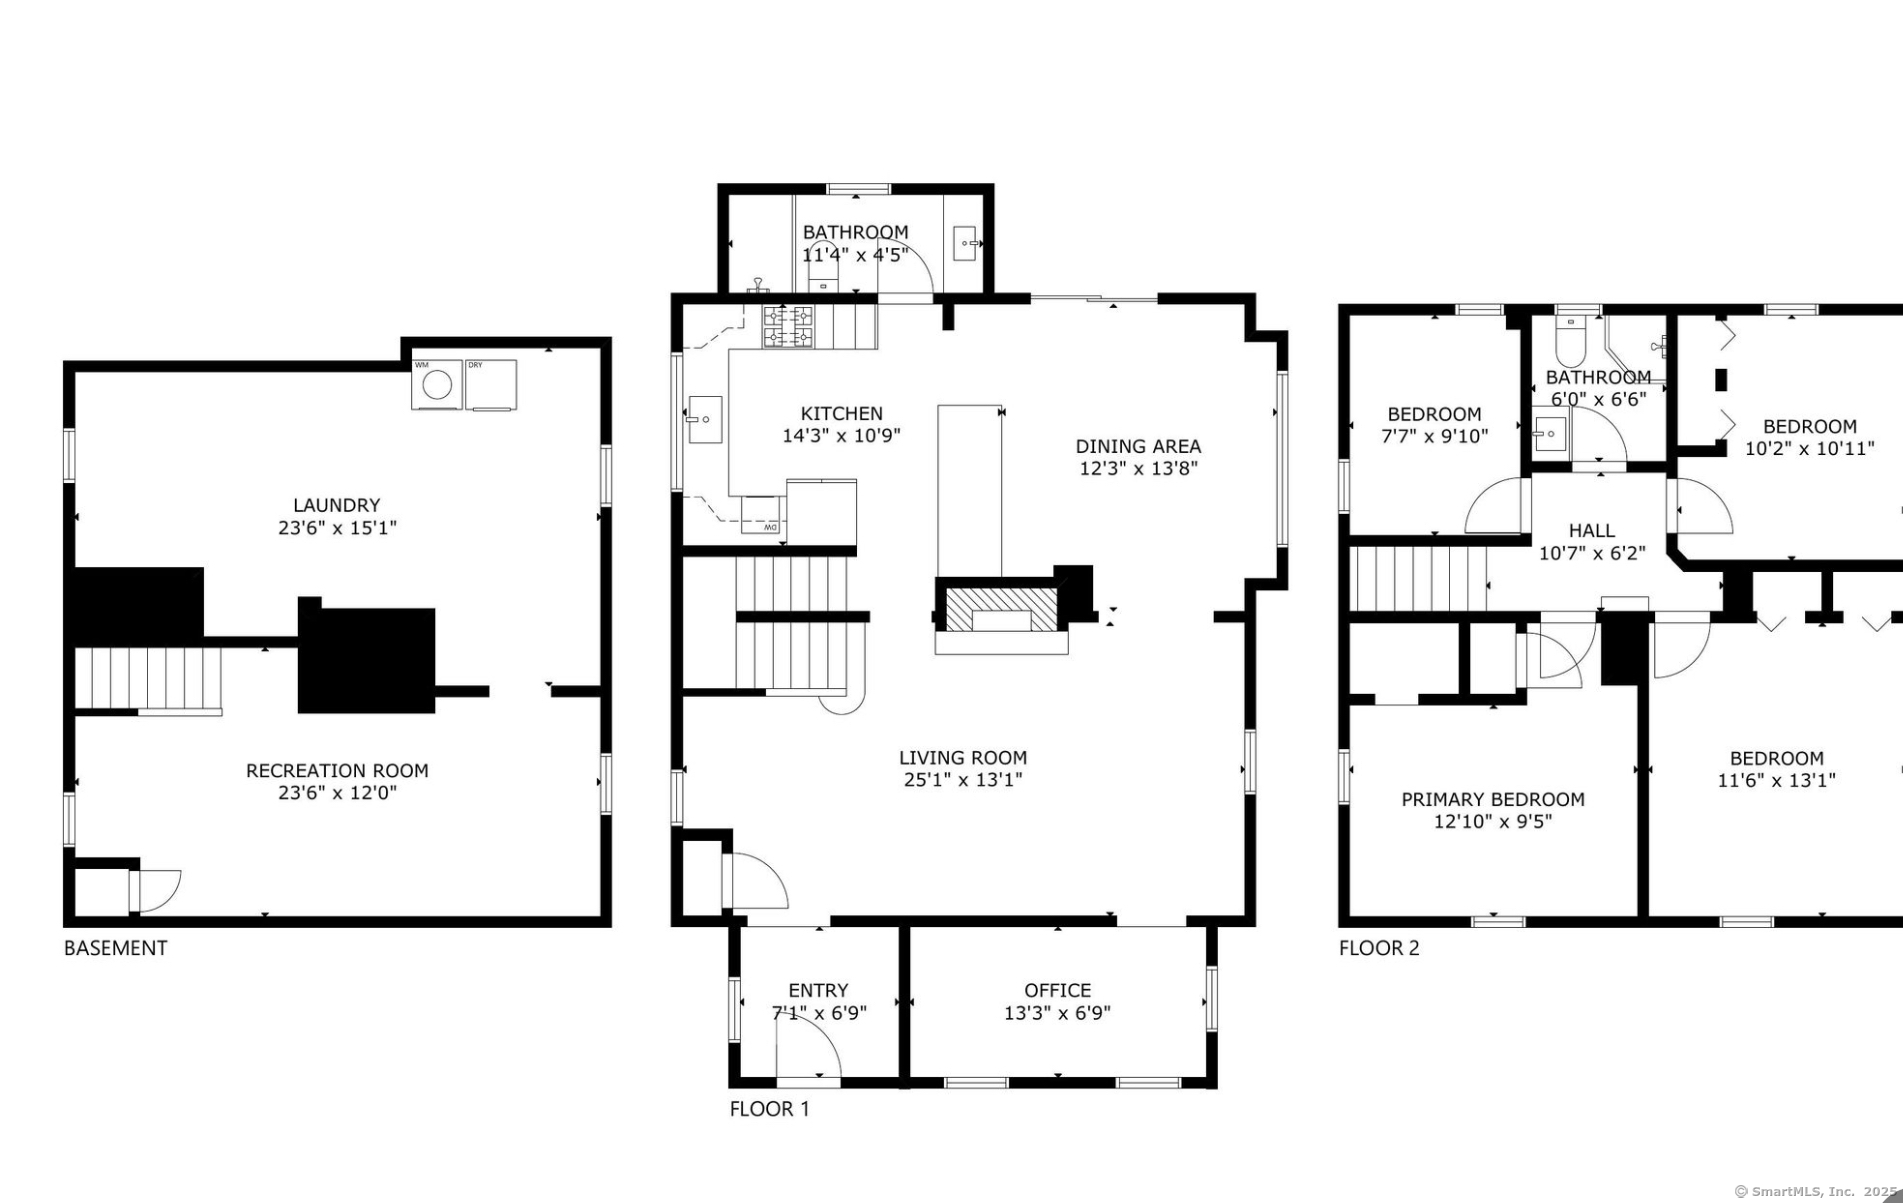
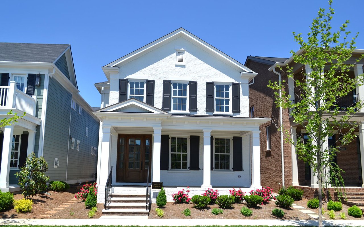
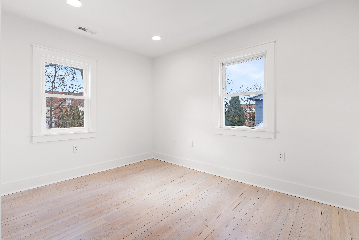
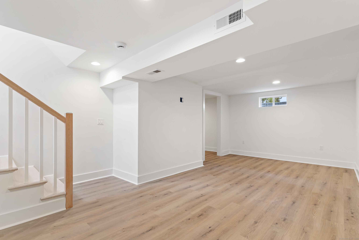
Step right onto the new concrete paver walkway as you enter 10 Melbourne Rd. Charming New England colonial from a bygone era. This classic Bettswood neighborhood home has been completely renovated from top to bottom. Everything in this home has been replaced or updated to 21st century design and function. Inside you'll be greeted by an adorable mud room/foyer and wowed by the dramatic fireplace in the spacious living room featuring refinished original hardwood floors. Fabulous kitchen with white shaker cabinets with all new appliances, quartz counters and a large breakfast bar. The oversized dining room has sliders out to the patio and back yard. A home office with large windows and a completely new full bathroom complete this main level. Moving up the original colonial style staircase you'll find a primary bedroom, 3 additional bedrooms and a new bath with large format porcelain tiles. The homes lower level will certainly please the new owner. A large family room pre-wired for media and big playroom makes this home feel much larger than expected. The back yard features a large concrete paver patio, built in grilling area, fire pit, sprinkler system, exterior lighting and professional landscaping. There's a new electrical service panel, new HVAC and water heater, new water line from street, new sidewalk, spray insulation, new roof and vinyl siding and a ring door bell with spotlights. Centrally located to shopping, beach, medical facilities I95, US1 and local parade route.

Overview

Property Status
Sold
Date Sold
May 13, 2025
Lot Size
5,227.2 Sq.Ft.
MLS ID
24071613
Property Type
Residential
Year Built
1940

Features & Amenities

Total Area
2,273 Sq.Ft.
Neighborhood
East Norwalk
Architecture Styles
Colonial
Water Frontage
Not Applicable
Water Source
Public Water Connected
Roof
Asphalt Shingle
Lot Features
Fence - Full, Dry, Level Lot
Parking
Paved, Off Street Parking, Driveway
Heat Type
Hot Air
Air Conditioning
Central Air
Laundry Room
Lower Level
Appliances
Gas Range, Microwave, Range Hood, Refrigerator, Dishwasher, Washer, Dryer
Other Interior Features
Cable - Pre-wired
Sewer
Public Sewer Connected
Substructure
Masonry
Other Exterior Features
Grill, Gutters, Garden Area, Patio
Elementary School
Per Board of Ed
Middle School
Per Board of Ed
High School
Per Board of Ed
Sales Price
$800,000
Real Estate Tax
$8,465/yr
Zoning
B

Downloads

10 Melbourne Road

Schedule a Tour

I would love to help you see this beautiful home! As a full-service brokerage, I can help you tour. Please submit an offer, and answer questions about the buying process.

Thank you

for your interest in 10 Melbourne Road, Norwalk, Connecticut 06851

I'm Interested In

10 Melbourne Road

or
  • CallJoe Klaff Passero

    License #RES.0811377

    (203) 247-7723
  • East Norwalk

    Explore East Norwalk

    read more
    10 Melbourne Road
    Navigate

    Follow Me On Instagram