Leave a Message

Thank you for your message. I will be in touch with you shortly.

Explore Our Properties

Property Description

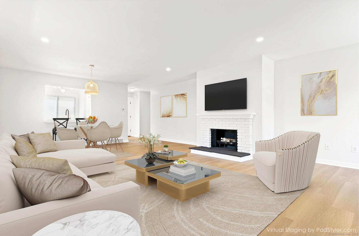
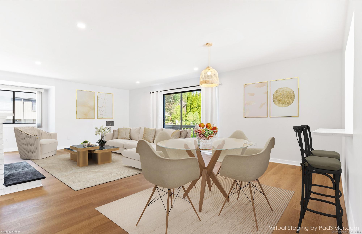
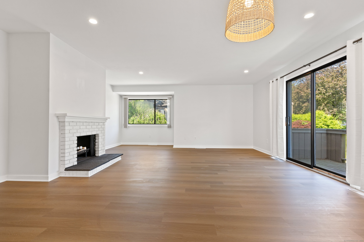
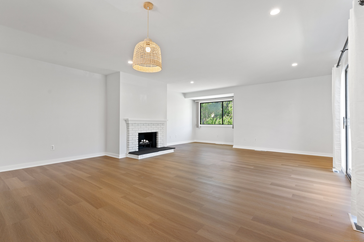
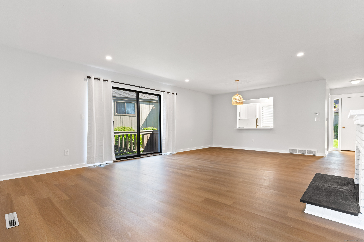
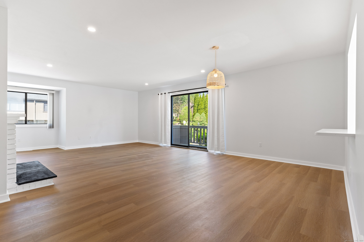
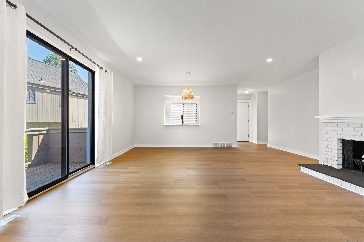
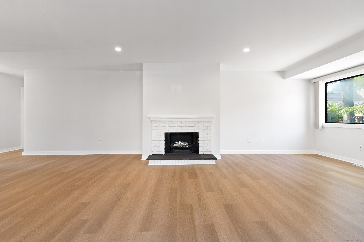
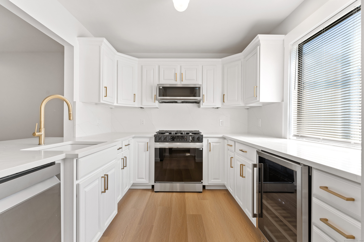
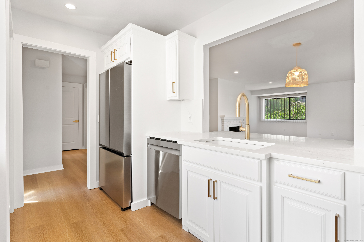
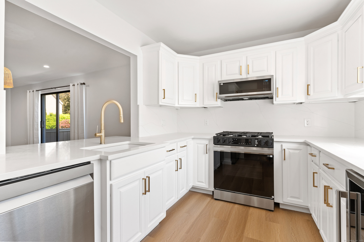
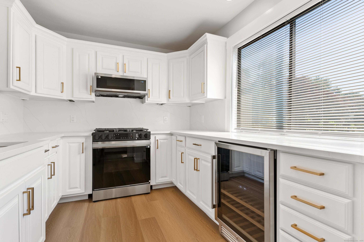
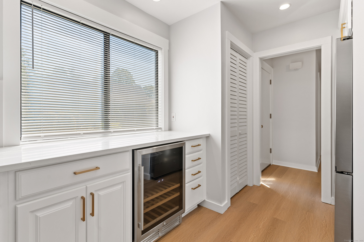
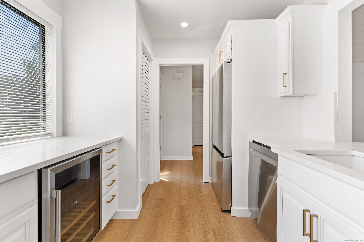
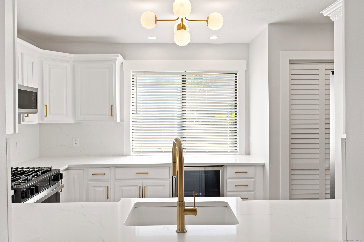
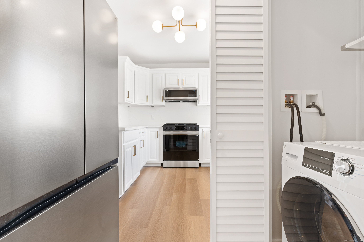
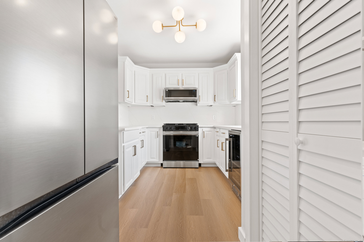
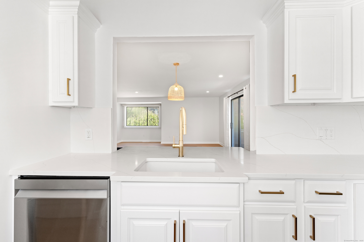
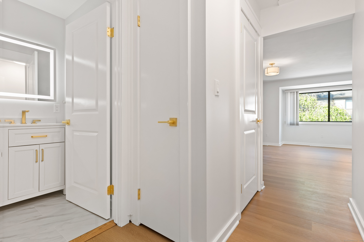
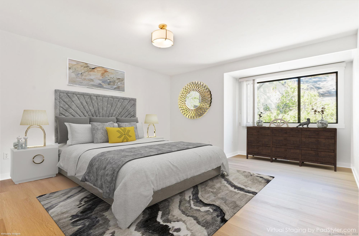
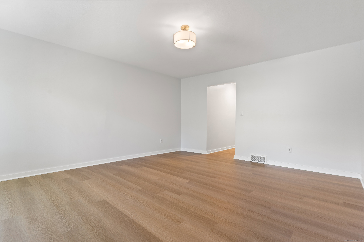
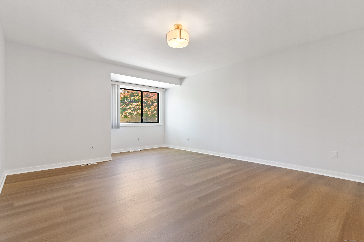
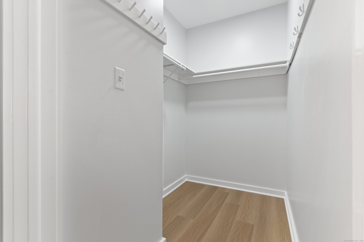
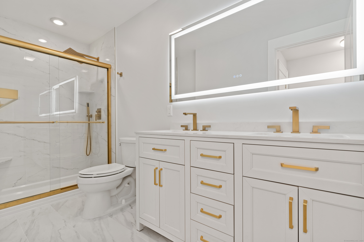
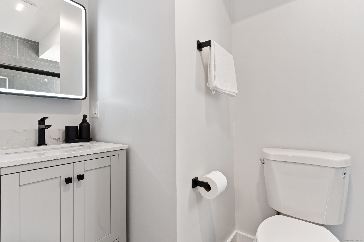
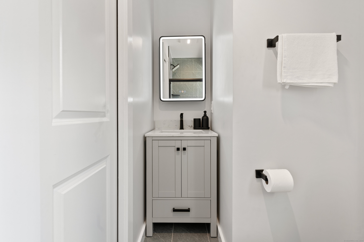
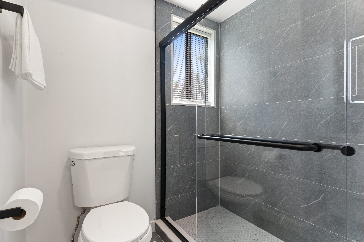
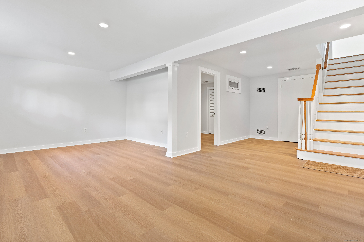
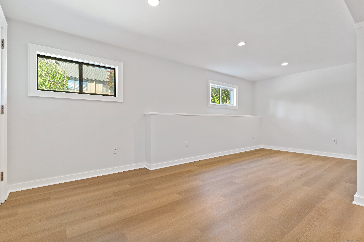
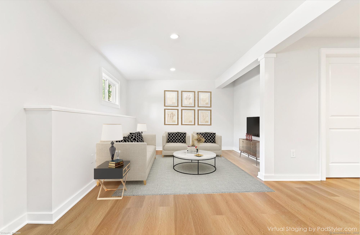
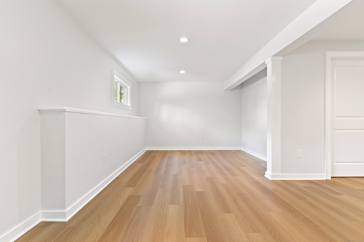
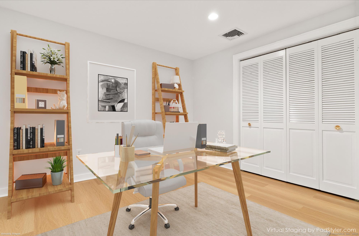
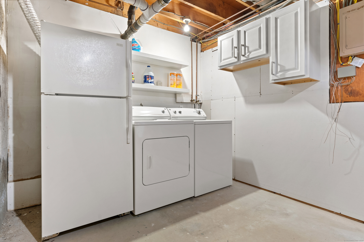
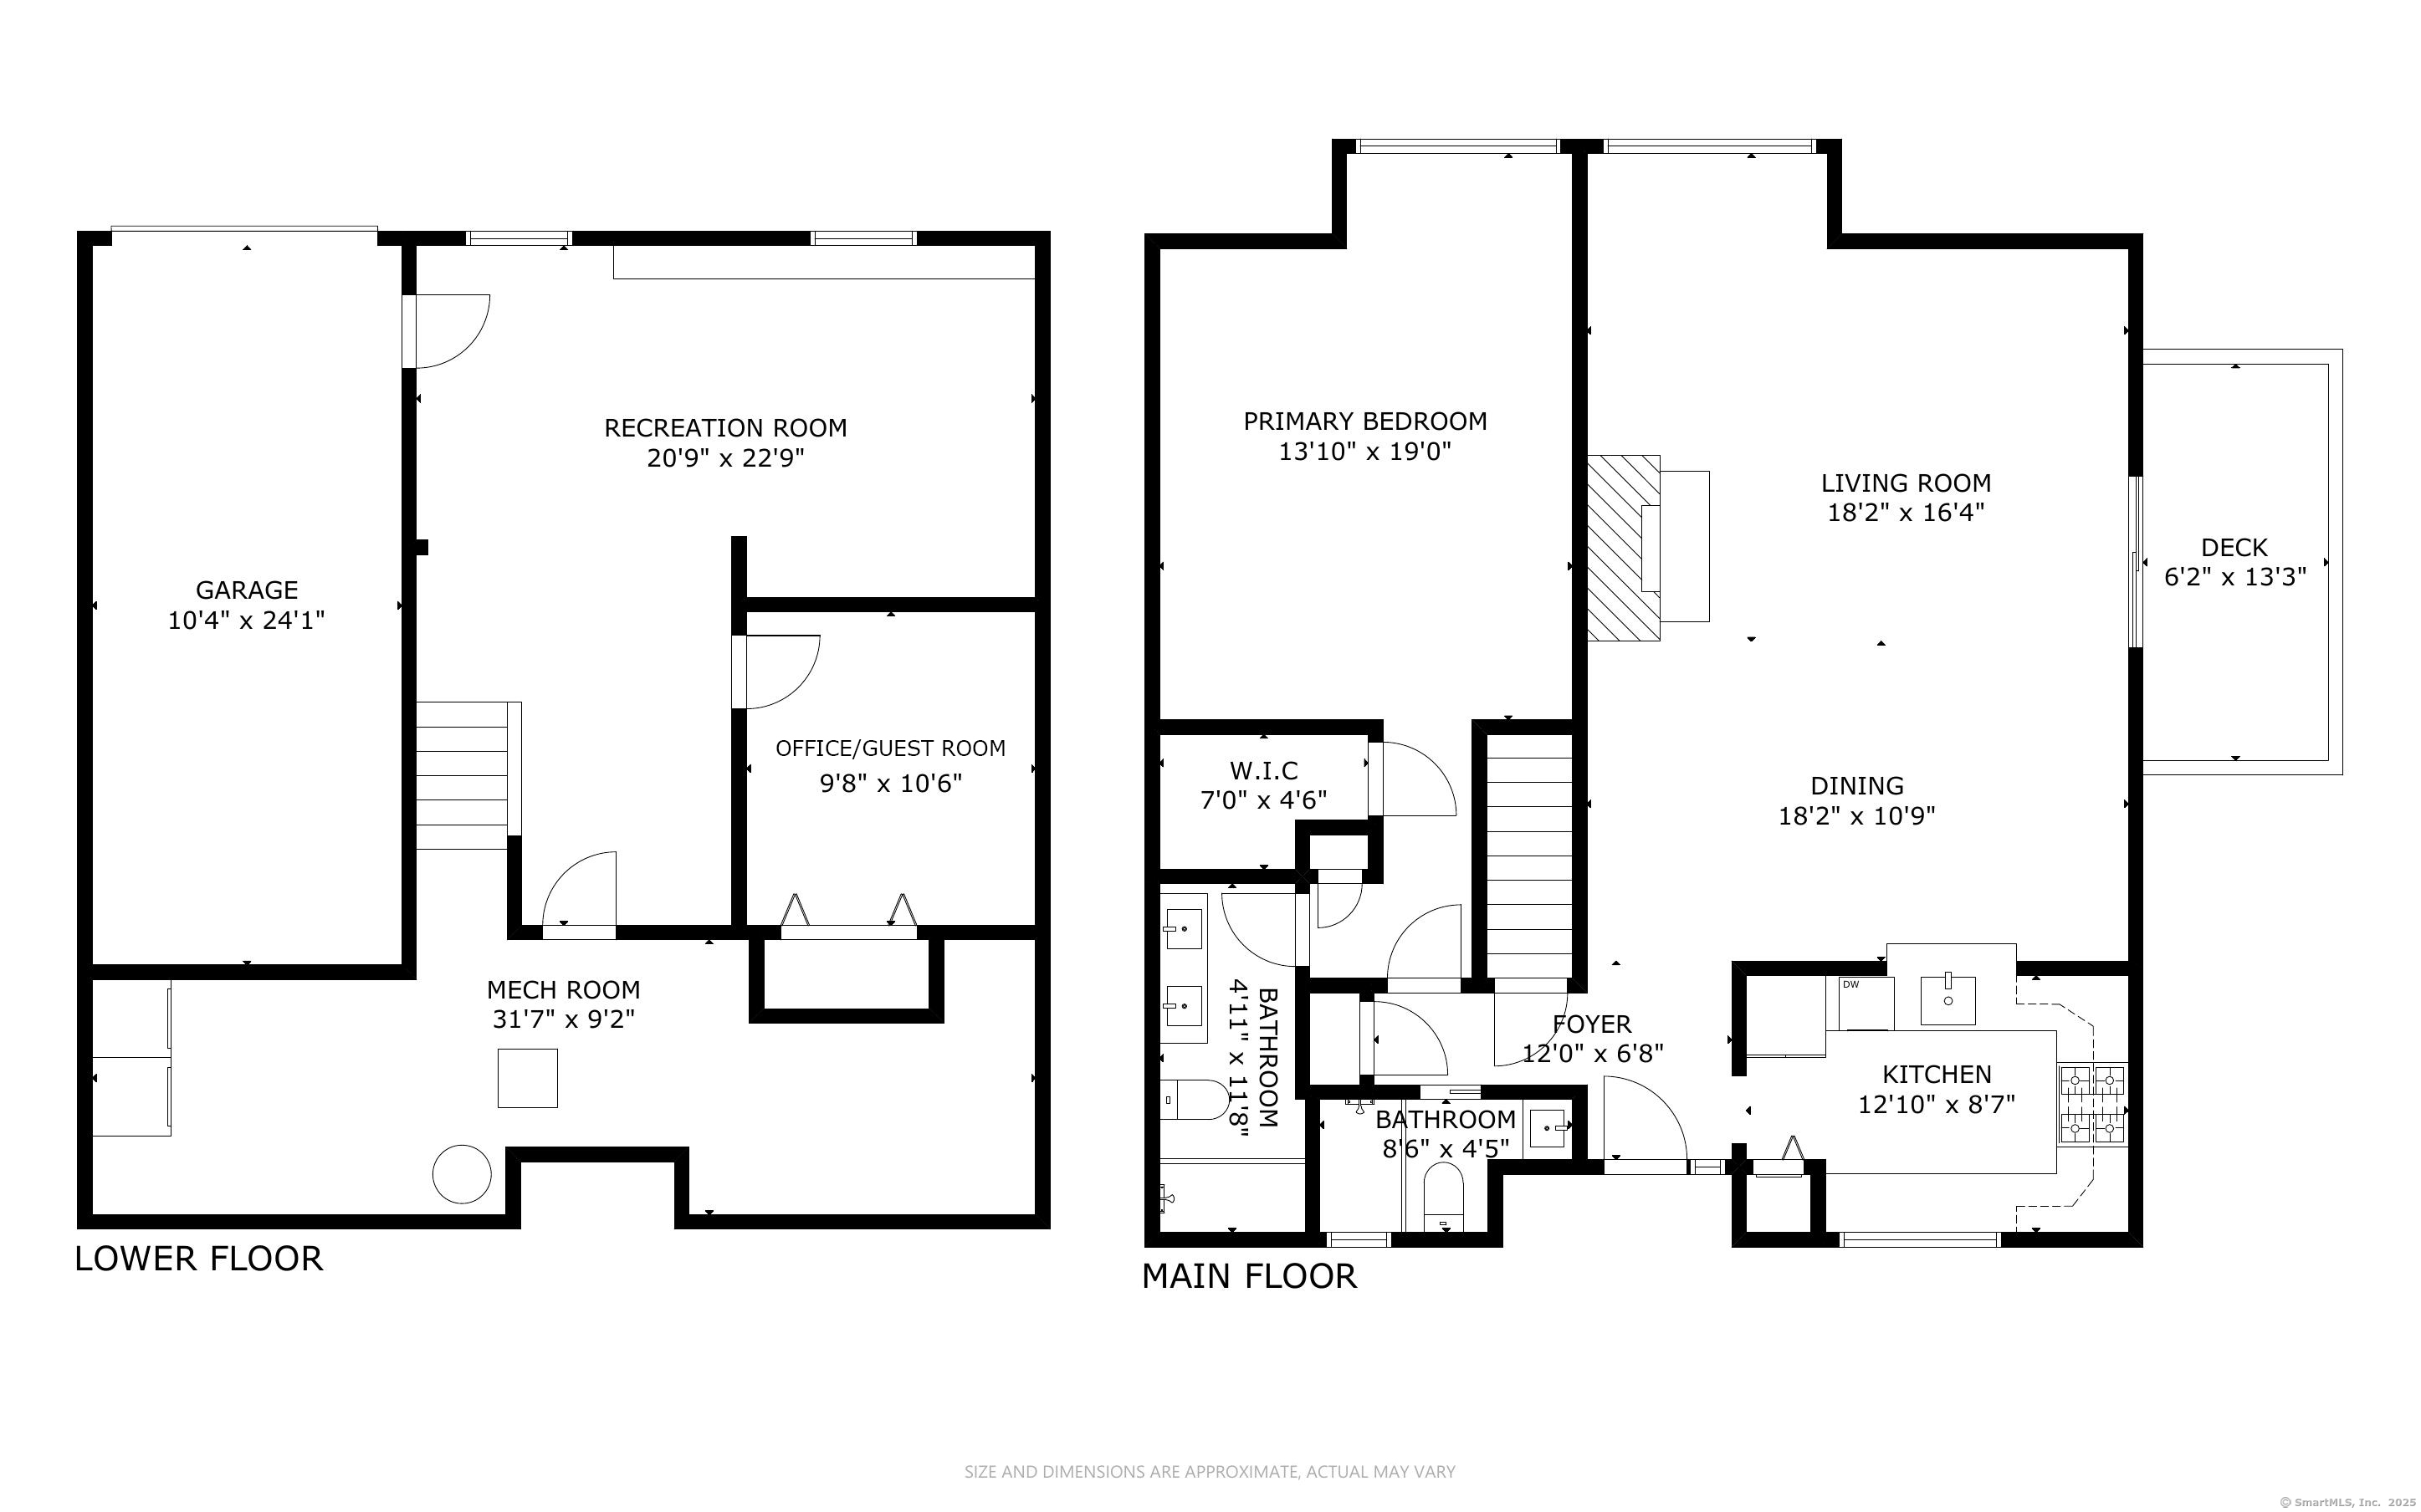
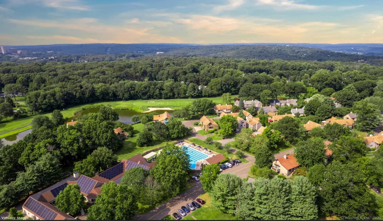
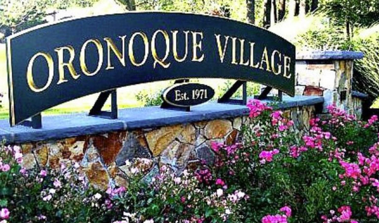
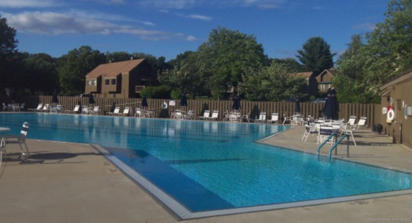
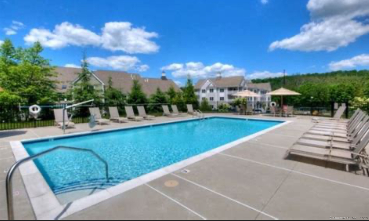
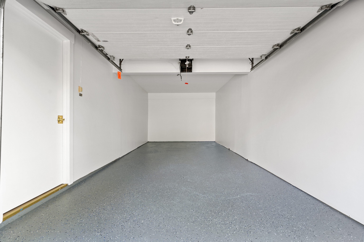
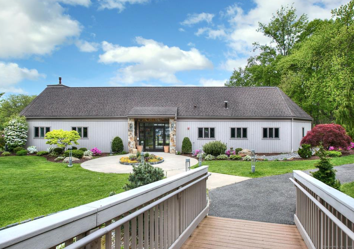
Welcome to "Oronoque Village" Stratford's premier 55 plus Community. This completely renovated "Emerson" home, has been tastefully updated with attention to detailed design and functionality. All of the floors have been updated with exquisite designer LVT flooring. New Samsung appliances, brushed brass hardware and quartz counters enhance the bright white cabinetry of this beautiful kitchen. The well lit space also includes a deluxe wine refrigerator and an additional washer/dryer combination for extra added convenience. For entertaining there is a very spacious combination living/dining room featuring a wood burning fireplace, new recessed lighting and an outdoor deck. The large bright primary suite has a fabulous new bathroom boasting a large shower, double sinks with modern brass fittings and large walk in closet. The new hall bathroom now features a large shower stall and vanity with stunning black trim. The real bonus area in this home is the renovated lower level with a great family room and an office/guest room with closet. The possibilities for this area are endless. There is a lower level storage/laundry room featuring a full size washer dryer and an additional refrigerator. Attached garage is large enough with extra room for shelving. Mechanicals serviced and new hot water heater 2025. This community offers a Clubhouse, pools, tennis, pickle ball and more including "optional" Blackwalk golf membership. Conveniently off Rt15 and close to great shopping and beaches.

Overview

Property Status
Sold
Date Sold
July 25, 2025
MLS ID
24100780
Property Type
Condo
Year Built
1973

Features & Amenities

Total Area
1,515 Sq.Ft.
Neighborhood
Stratford
Architecture Styles
Ranch
Water Frontage
Not Applicable
Stories
2
Garage Spaces
1.0
Water Source
Public Water Connected
Pool
Safety Fence, In Ground Pool
Lot Features
Lightly Wooded
Parking
Attached Garage, Unassigned Parking
Heat Type
Hot Air
Air Conditioning
Central Air
Laundry Room
Lower Level, Main Level
Appliances
Gas Range, Microwave, Refrigerator, Dishwasher, Washer, Electric Dryer, Wine Chiller
Other Interior Features
Auto Garage Door Opener
Sewer
Public Sewer Connected
HOA Amenities
Pool
Elementary School
Per Board of Ed
Middle School
Per Board of Ed
High School
Per Board of Ed
Sales Price
$469,000
Real Estate Tax
$5,541/yr
HOA
$454/mo
Zoning
G-05
Downloads

156 Apache Lane A

Schedule a Tour

I would love to help you see this beautiful home! As a full-service brokerage, I can help you tour. Please submit an offer, and answer questions about the buying process.

Thank you

for your interest in 156 Apache Lane Unit: A, Stratford, Connecticut 06614

I'm Interested In

156 Apache Lane A

or
  • CallJoe Klaff Passero

    License #RES.0811377

    (203) 247-7723
  • Stratford

    Explore Stratford

    read more
    156 Apache Lane A
    Navigate

    Follow Me On Instagram